18 job photos from Groveland Concrete crews, plus a few concept renderings (labelled) that show a finish before it is built. Projects are across Central Florida; the same crews, materials and specs serve Groveland, Mascotte, Minneola, Clermont, Montverde, Howey-in-the-Hills and rural Lake County.
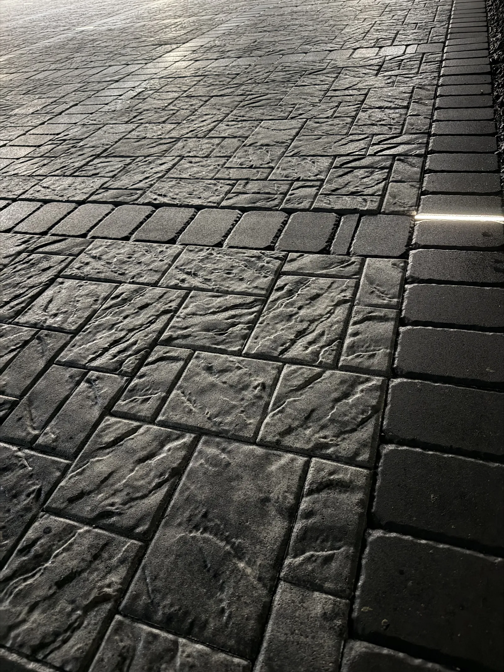
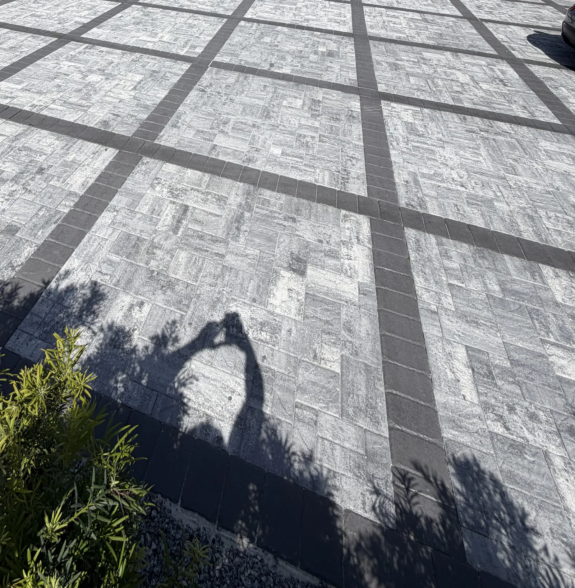
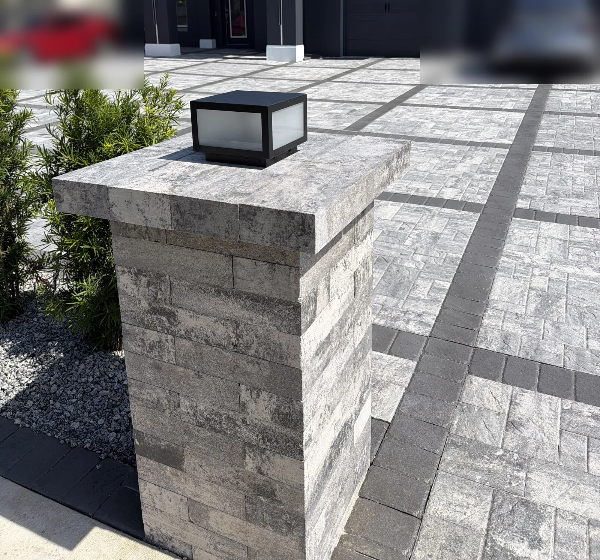
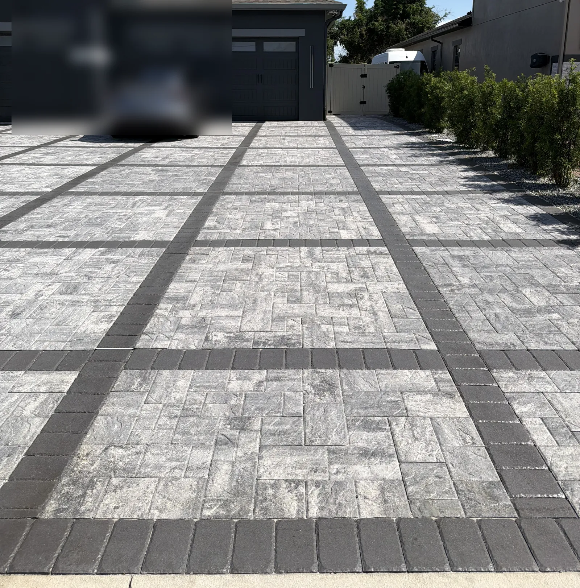
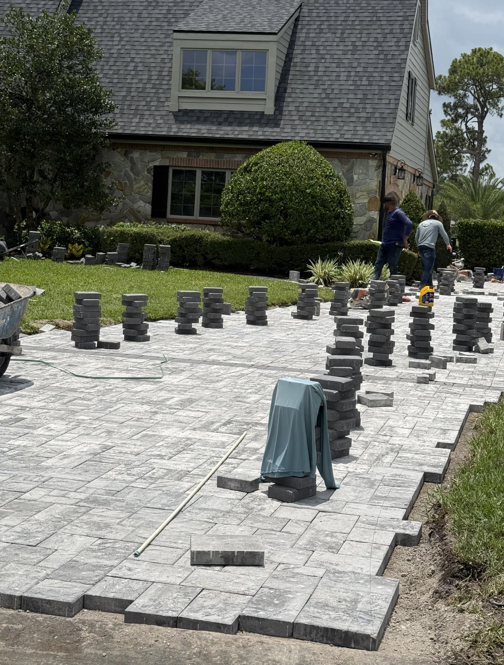
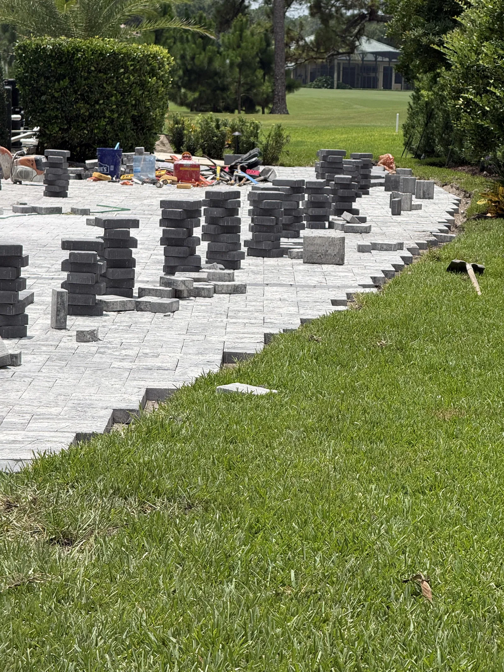
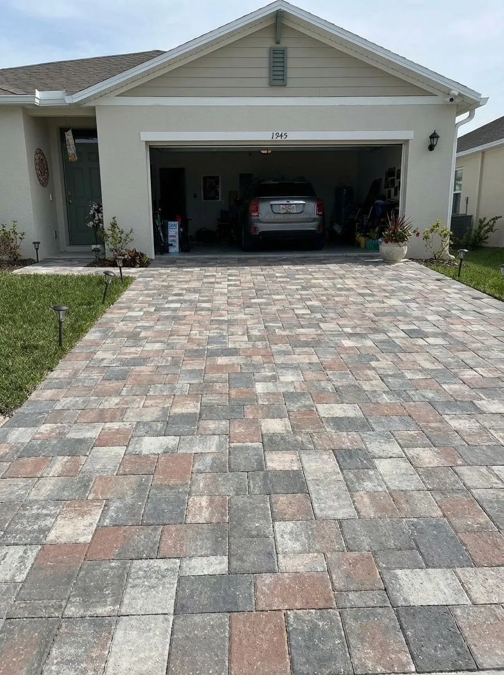
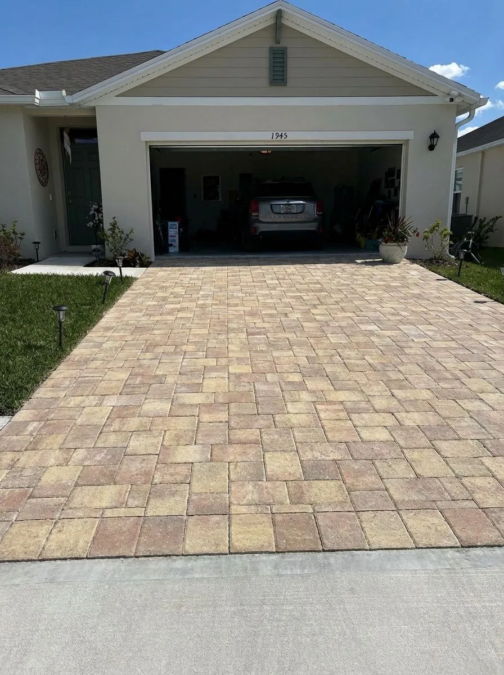
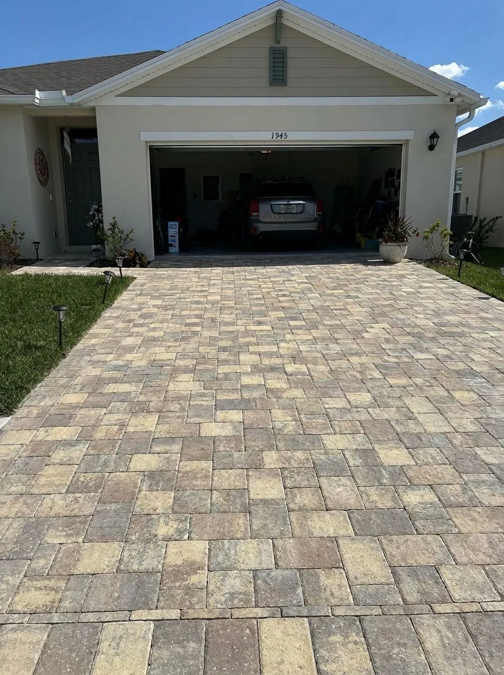
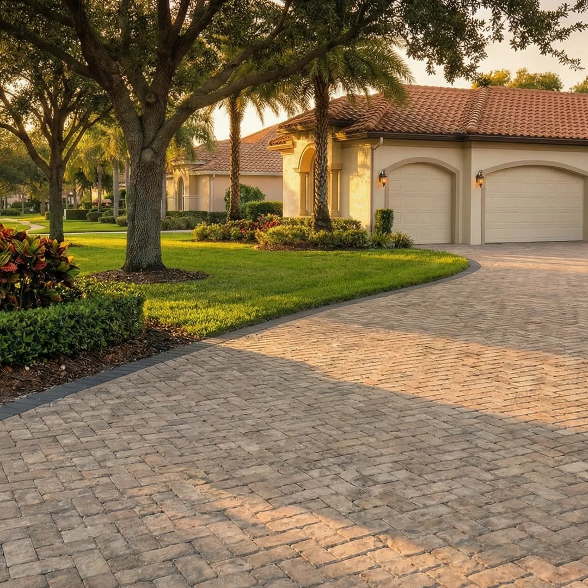
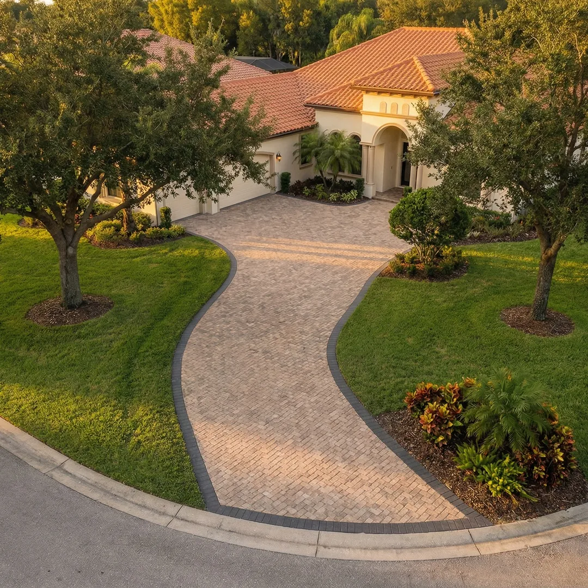
Close-up of charcoal slate-texture pavers with a soldier-course border, showing joint alignment and surface reliefWide gray paver driveway with a charcoal grid and border pattern running from the street to a two-car garagePaver-clad driveway entry pillar with a wall-mounted light, matching the gray and charcoal paver driveway behind itGray paver driveway with charcoal banding leading to a dark two-car garage, with a matching paver walkway alongsidePaver driveway installation in progress with stacked pavers staged on the compacted base and crew setting the fieldStacked pavers staged along a driveway during installation, showing the leveled bedding and edge line against the lawnMixed gray, tan and terracotta paver driveway in a random-ashlar pattern in front of a two-car garageTan blend paver driveway meeting a poured concrete apron at the street, in front of a two-car garageTan and gray blend paver driveway in a random pattern, with solar path lights along the lawn edgeConcept renderingConcept rendering of a curved tan paver driveway with a charcoal border in front of a tile-roof homeConcept renderingAerial concept rendering of a curved paver driveway with a dark border between two oak trees
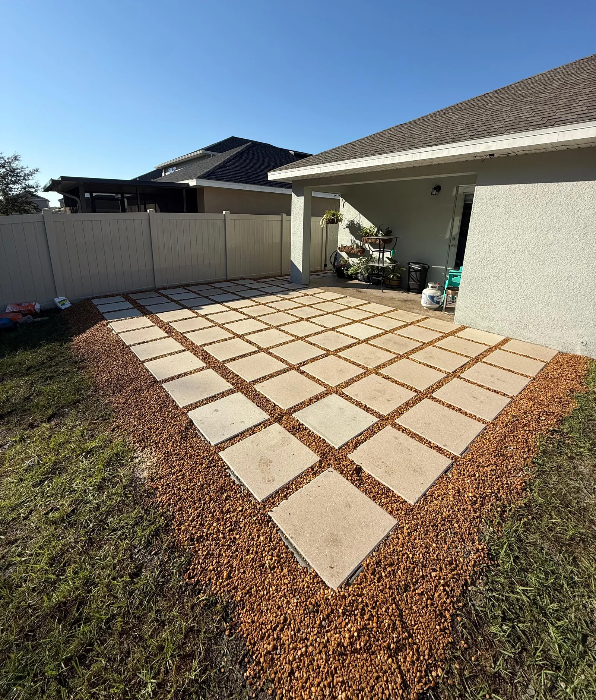
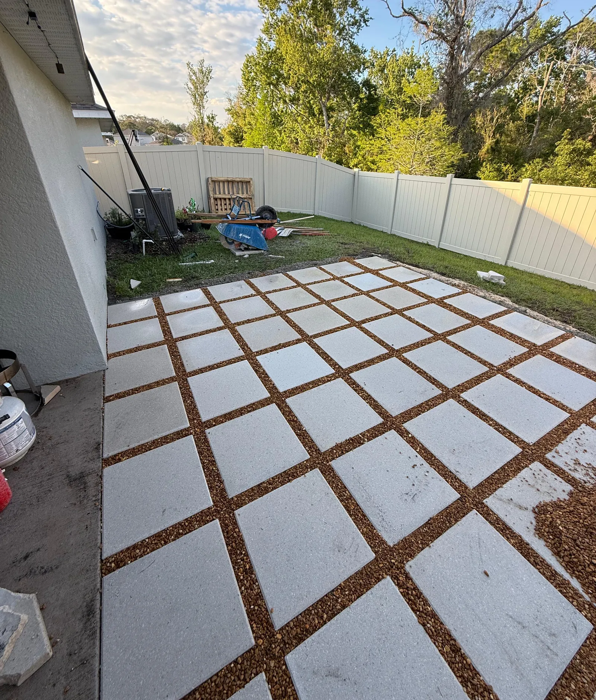
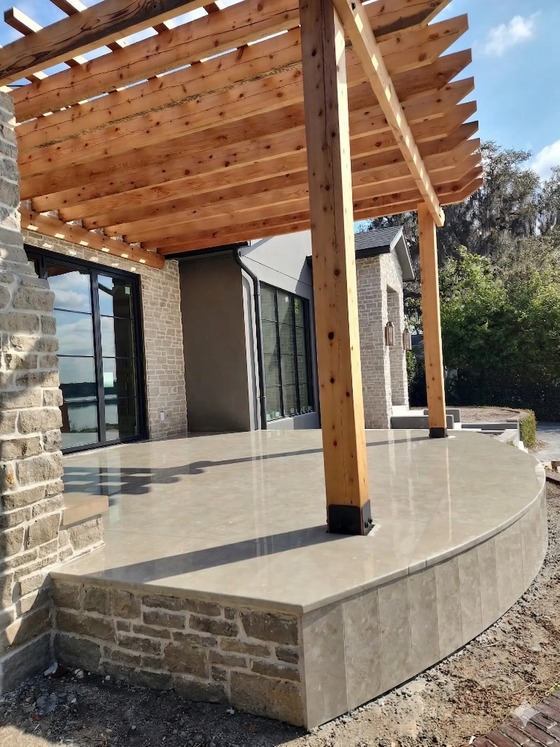
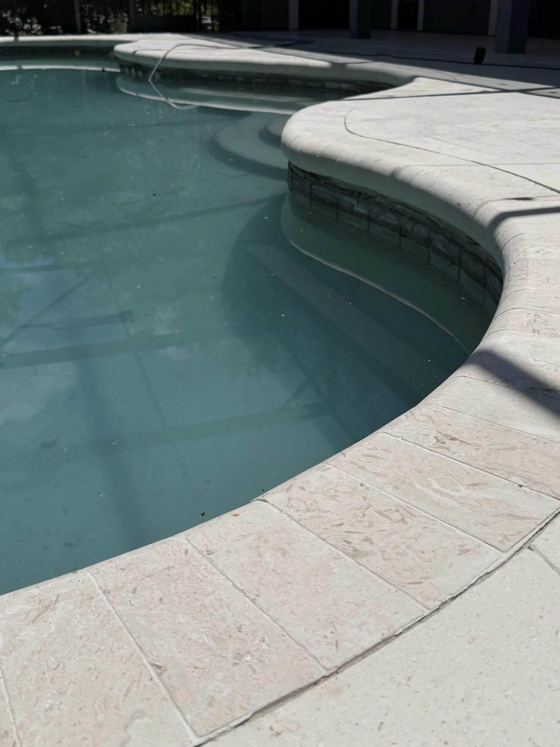
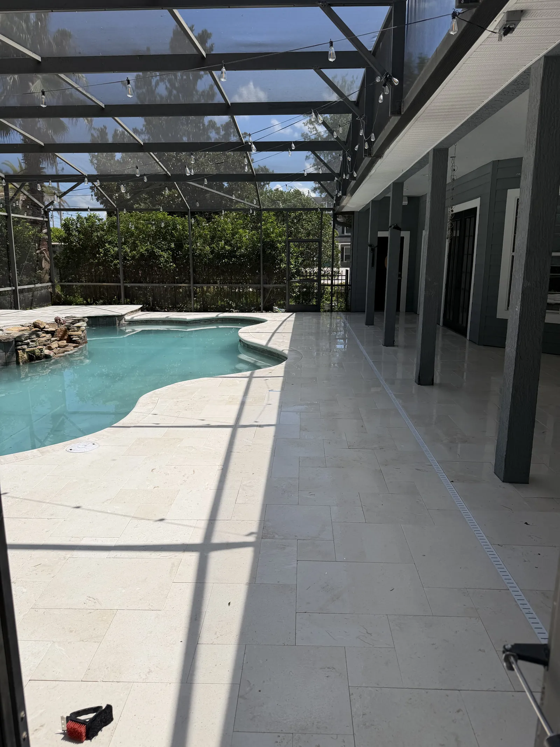
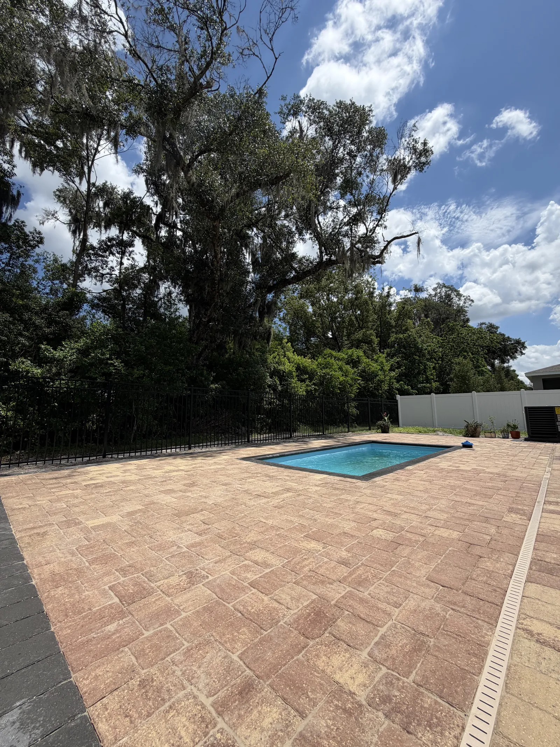
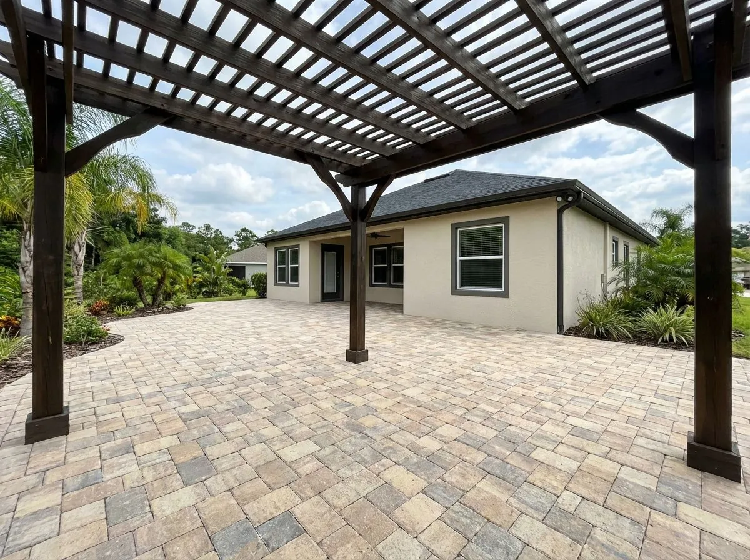
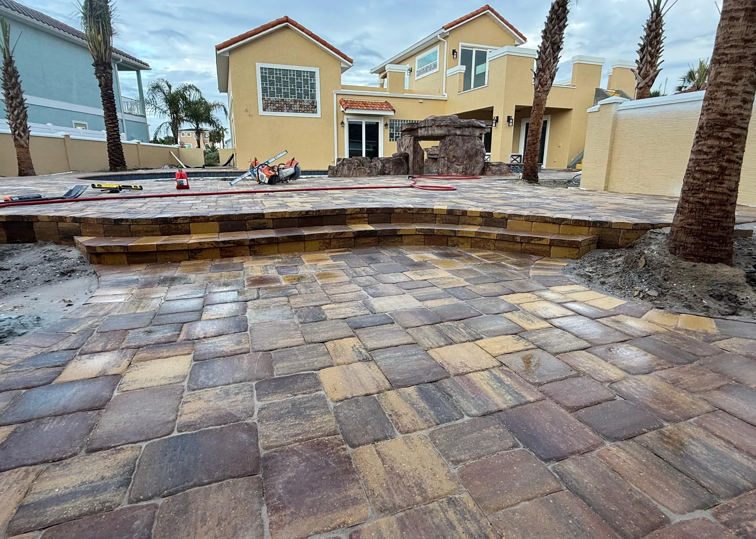
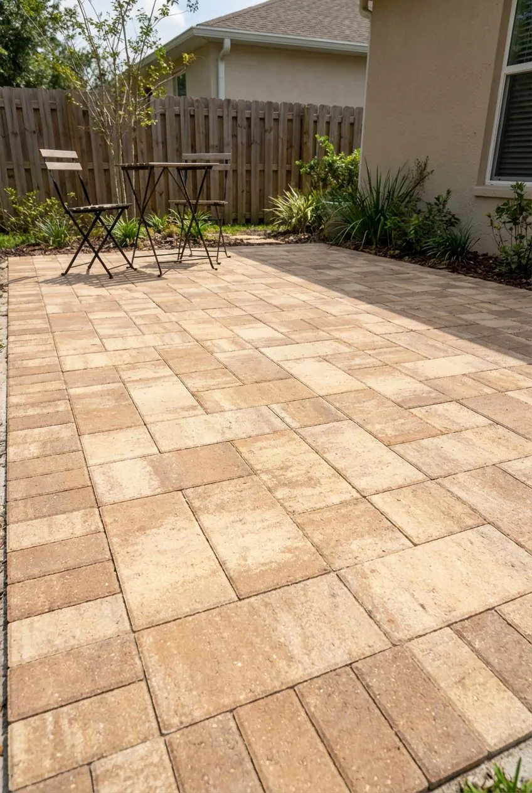
Side-yard patio of large square concrete pavers on a gravel bed with open gravel joints, beside a single-story home and vinyl fenceBackyard patio built from large square concrete pavers set on a compacted base with gravel-filled jointsRaised curved terrace with large-format pavers, a stone-veneer retaining wall face, and a cedar pergola on a lakefront homeBullnose marble pool coping and matching marble deck pavers around a curved pool edgeScreened lanai with a full marble paver pool deck, drainage channel, and freeform pool with rock waterfallTumbled travertine-look paver pool deck with a drainage channel around a rectangular pool under mature oaksLarge paver patio in a tumbled tan blend under a dark-stained wood pergola behind a single-story homeMulti-level paver patio under construction with a raised pool terrace, paver-faced step risers and a wet-cut saw on siteConcept renderingConcept rendering of a small tan paver patio with a bistro set beside a wood privacy fence
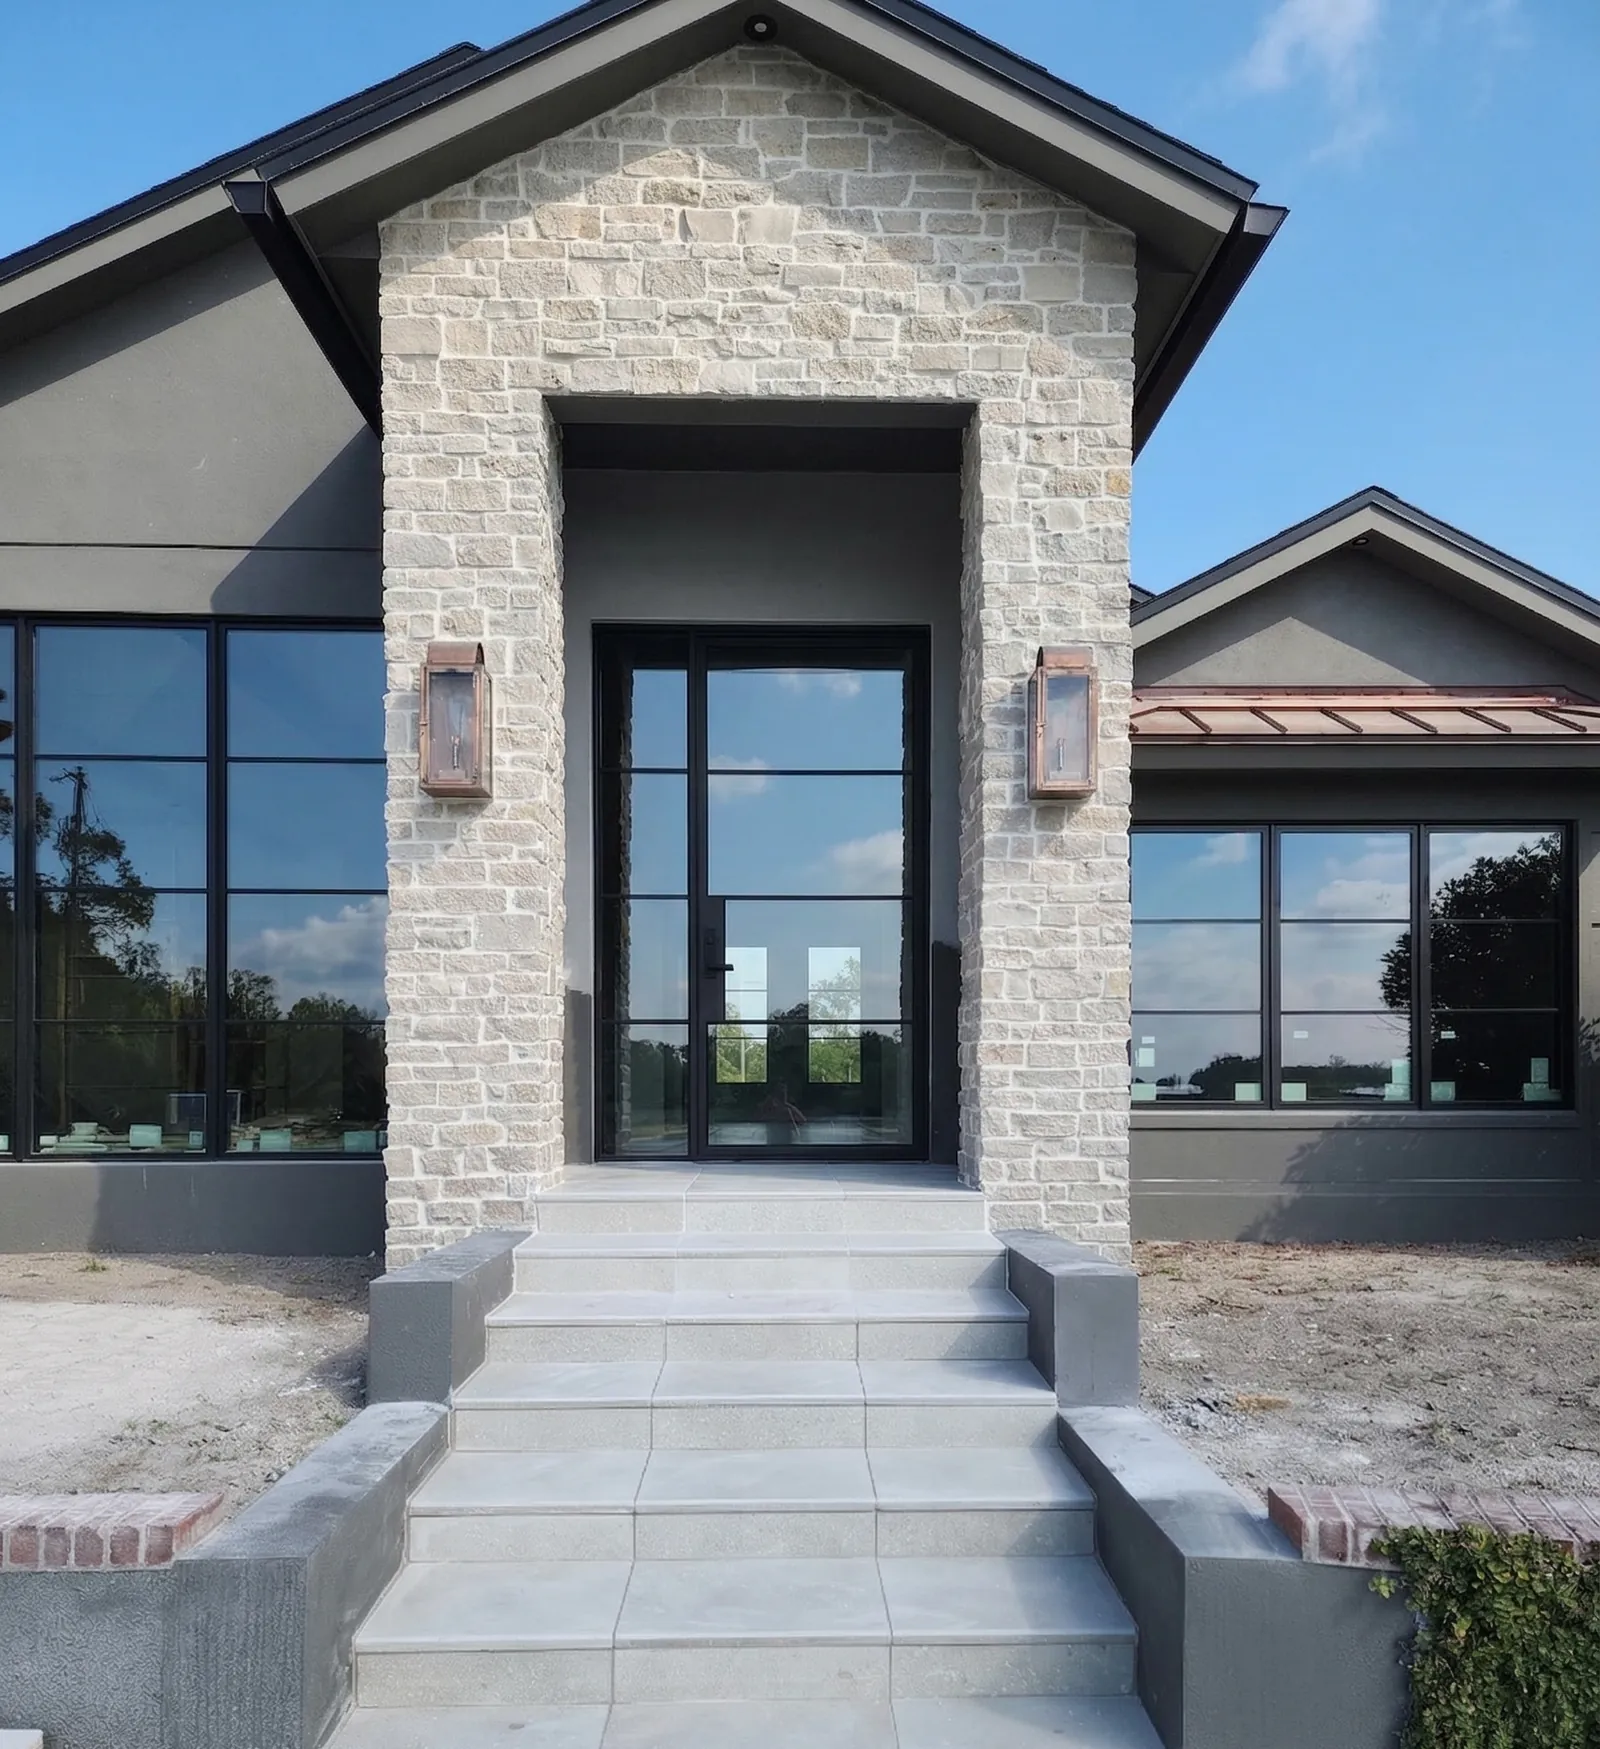
Poured concrete front entry steps finished with large-format porcelain paver treads and stucco cheek walls on a new buildConcept renderingConcept rendering of a tan paver front walkway with a soldier-course border leading to a covered entryConcept renderingConcept rendering of a brick-tone paver walkway in running bond with a border course leading to a front doorConcept renderingConcept rendering of a paver entry courtyard and walkway with planting beds cut into the fieldConcept renderingConcept rendering of a gray paver walkway and entry step with recessed lights at duskConcept renderingConcept rendering of curved paver entry steps with integrated riser lighting and a winding walkway
Want this on your lot?
Tell us about your driveway, pool deck, patio or walkway and we'll put a written, line-itemized estimate together after a site walk.

 Concept rendering
 Concept rendering
 Concept rendering
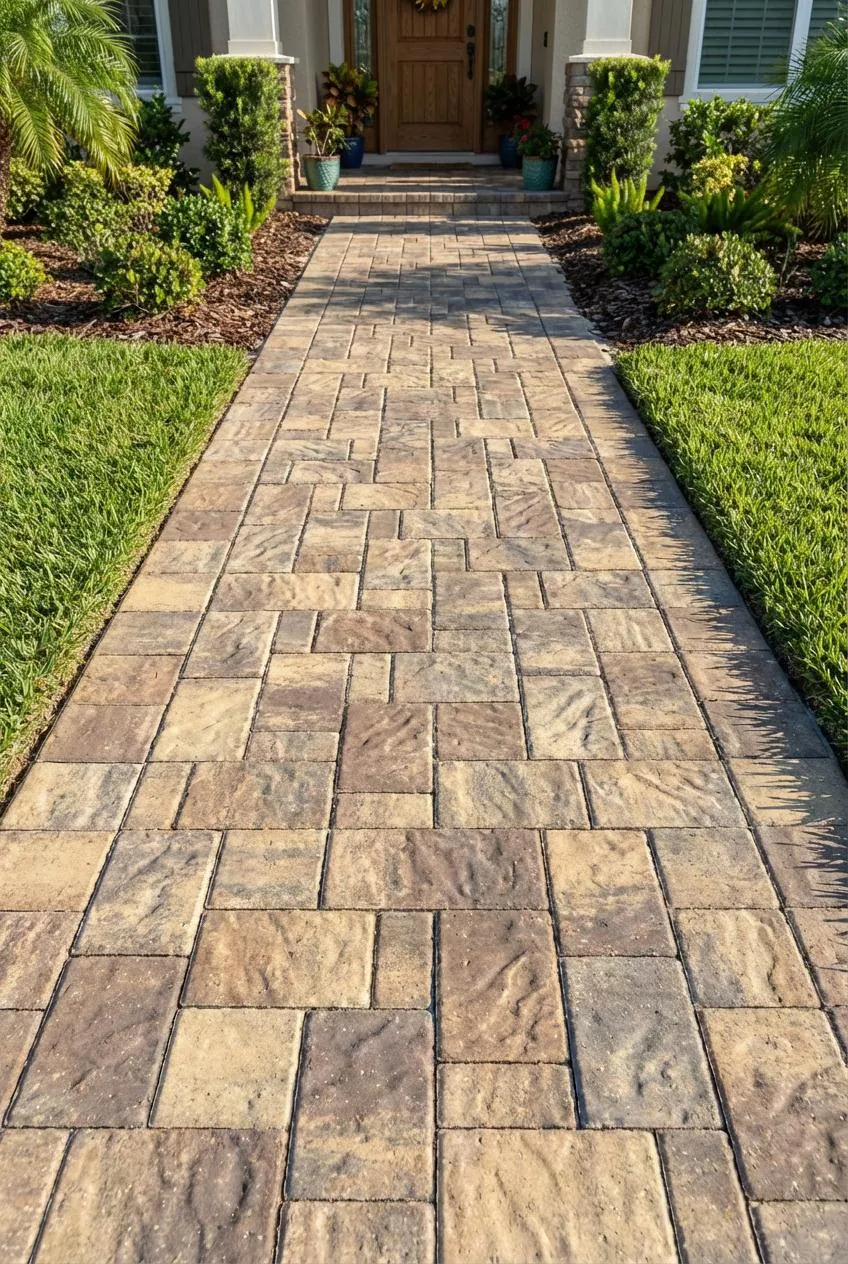 Concept rendering
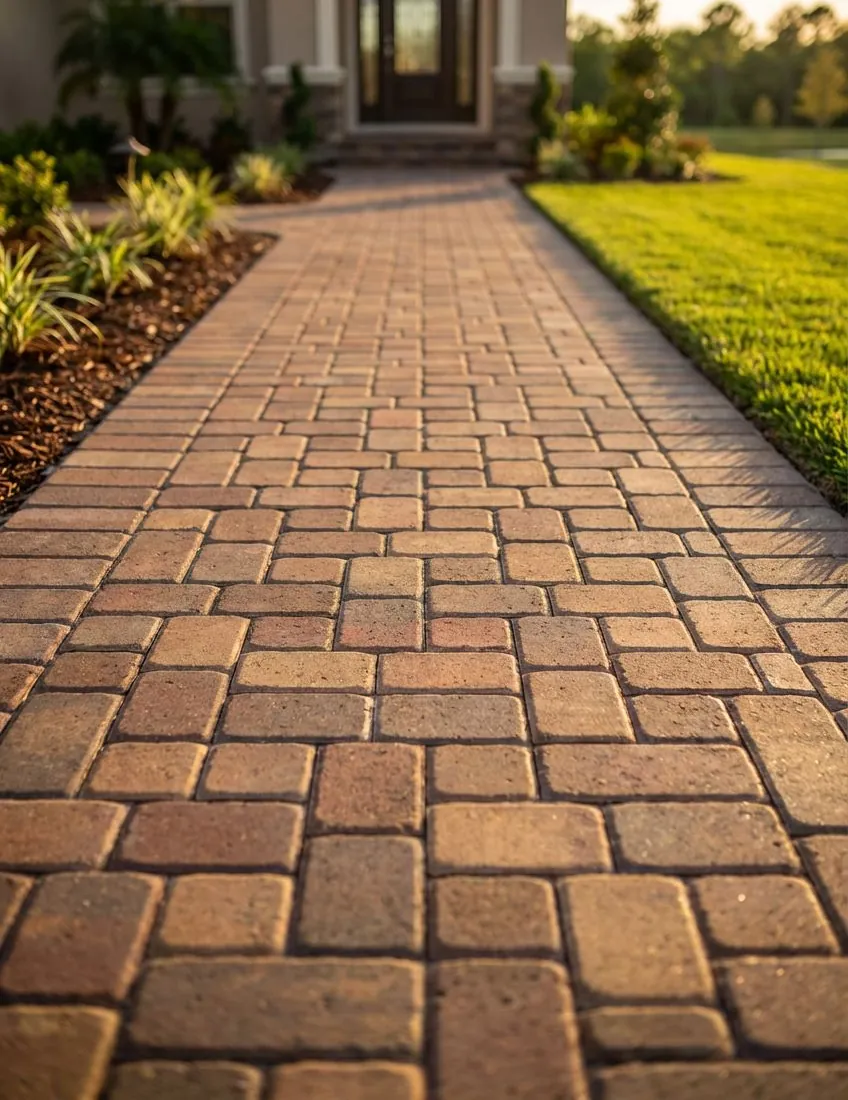 Concept rendering
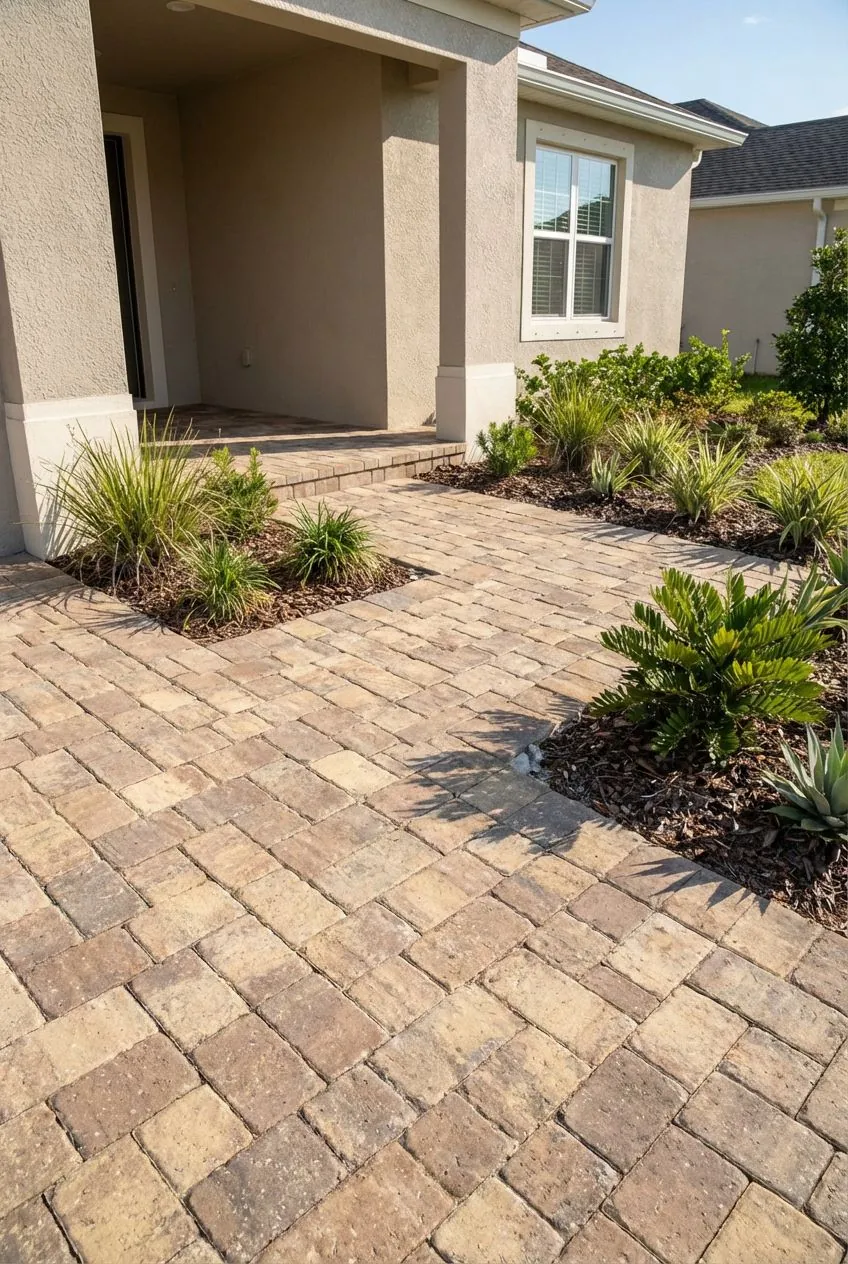 Concept rendering
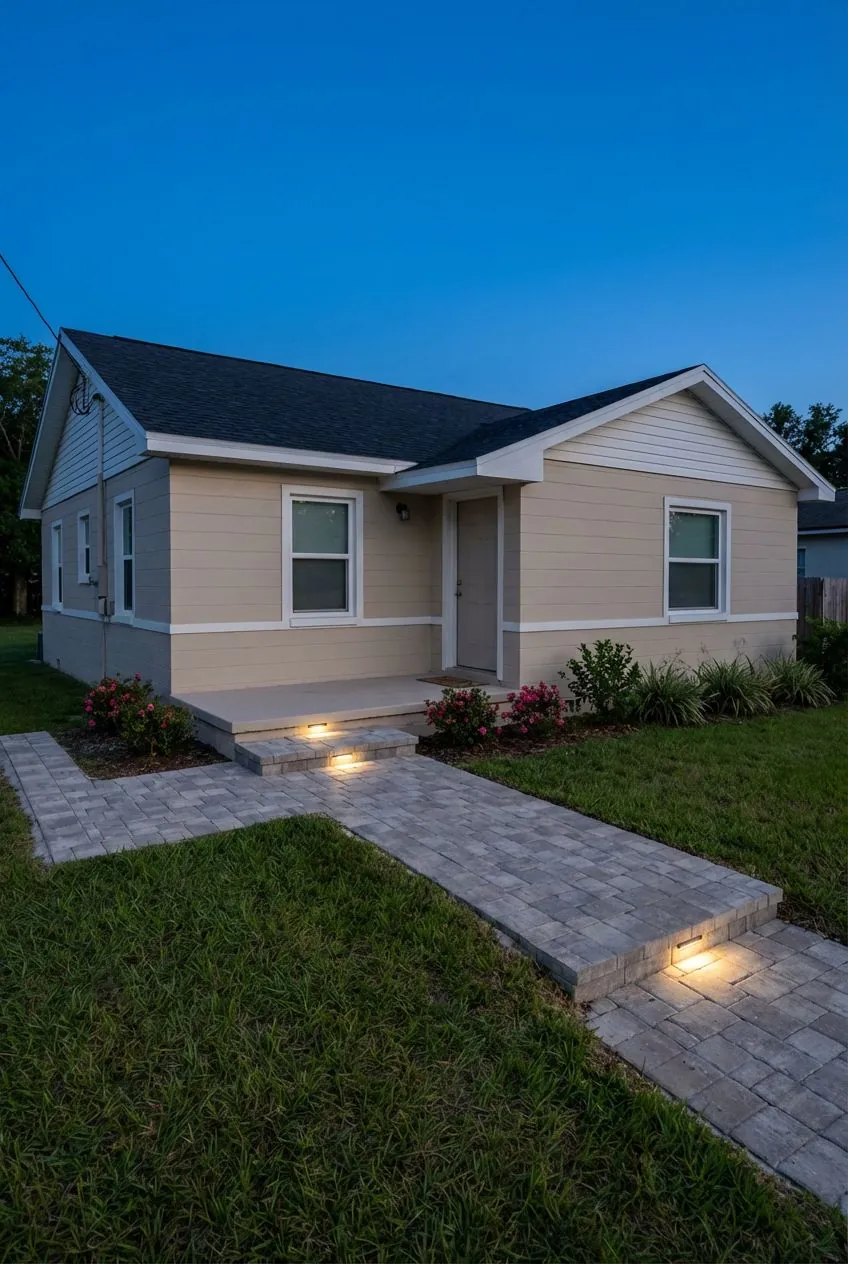 Concept rendering
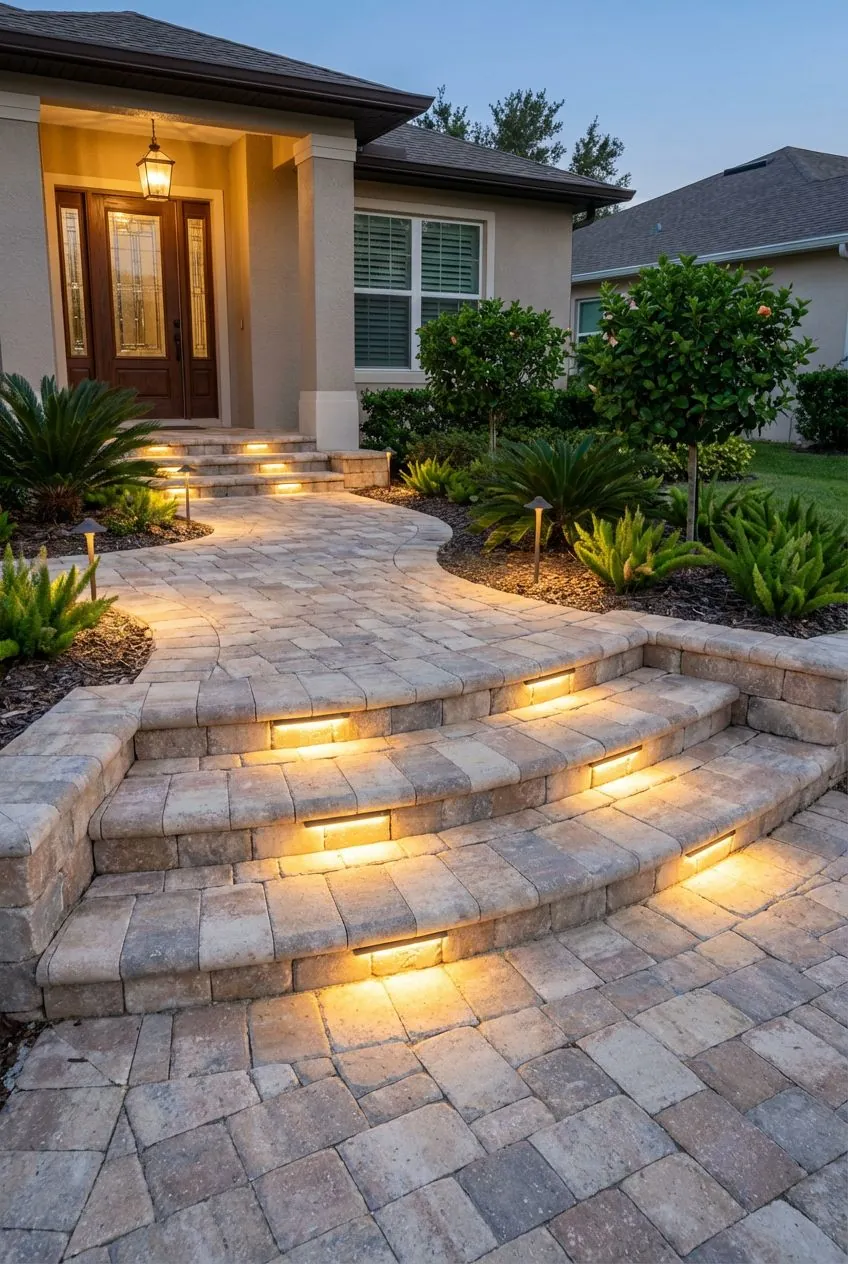 Concept rendering